

Fireproofing Requirements in NYC Buildings: A Complete Guide
Fireproofing in New York City isn’t a one-size-fits-all coating job. What a building actually needs depends on its construction type, height, occupancy, structural system, and how old the building is. Get any one of those factors wrong, and you can end up with a system that looks finished on the wall but doesn’t hold up on paper when DOB comes asking for documentation.
At Malatesta Paladino, we’ve handled structural steel, concrete, and fire-protection work on commercial buildings across NYC since 1985. This guide breaks down what the NYC Building Code actually requires, where fireproofing applies inside a building, and what to do if your protection is missing, damaged, or simply outdated.
QUICK ANSWER
- Required fire-resistance ratings depend on construction type (Type I through V) and the specific building element
- Structural steel, floors, roofs, walls, and shafts can all carry different rating requirements
- Fireproofing and firestopping are related but not the same thing
- Damaged fireproofing should be repaired before it’s concealed by other work
- High-rise buildings 420 feet or taller must be Type IA construction
- Special inspections apply to spray-applied and intumescent/mastic fireproofing
What Is Fireproofing?
Fireproofing is the general term for protecting a building’s structural elements, columns, beams, floors, and roofs, so they keep carrying their load during a fire for a required period of time, rather than weakening and failing early.
That performance window is measured as a fire-resistance rating, usually expressed in hours, and it tells you how long an assembly is expected to hold up under fire exposure before it’s tested to fail.
Fireproofing is really just one piece of a larger category called fire protection, which also includes fire-rated assemblies, firestopping, fire doors, sprinklers, fire alarms, and smoke control systems working together toward the same outcome.
Understanding that distinction matters, because a building can have excellent structural fireproofing and still fail a fire-safety review over gaps in one of these other systems.

⚠️ IMPORTANT DISTINCTION: Not every fire-safety requirement is “fireproofing.” Fireproofing specifically refers to protecting structural elements, while firestopping, fire doors, and sprinklers are separate systems working toward the same goal.
What Determines Fireproofing Requirements in NYC?

There’s no single fireproofing requirement that applies across every NYC building. What’s required on one property can look completely different from the building next door, even if they’re the same height, because the code ties its ratings to a combination of factors rather than a flat rule.
Before any fireproofing scope can be defined accurately, a contractor needs to know the building’s construction type, occupancy, structural system, and code history, since each of those shifts what’s actually required for that specific structure.
Required protection isn’t fixed. It shifts based on:
- Construction type (Type I through V)
- Occupancy classification
- Building height
- Structural system
- Location of the specific building element
- Fire separation distance from neighboring buildings
- Whether the work is new construction or an alteration
- Which code edition applies to the building
FACT: NYC Building Code Table 601 sets fire-resistance ratings by construction type for each major building element, including the primary structural frame, bearing walls, floors, and roofs. Ratings vary from 0 hours up to 3 hours depending on the element and construction type.
Fire-Resistance Ratings Are Measured in Hours
The hour rating attached to a building element isn’t arbitrary. It comes from a standardized fire test, and it tells engineers, inspectors, and contractors exactly how long that assembly is expected to keep performing before the code considers it compromised. A 1-hour rating and a 3-hour rating aren’t just “more or less fireproofing,” they represent measurably different levels of protection tied to different construction types and different roles the element plays in the building.
- 1-hour, 2-hour, and 3-hour ratings are the most common
- The rating reflects how long the assembly is expected to maintain structural performance under fire exposure
- Not every building carries the same rating; it depends entirely on construction type and element
NYC Construction Types and Fireproofing Requirements
| Construction Type | General Characteristics | Fire-Resistance Considerations |
|---|---|---|
| Type I | Highly fire-resistant construction | Generally the highest-rated structural elements |
| Type II | Noncombustible construction | Ratings vary by subtype (IIA vs. IIB) and element |
| Type III | Mixed construction | Ratings vary by specific element |
| Type IV | Heavy timber / mass timber provisions | Special requirements apply |
| Type V | Combustible construction | Fire-resistance requirements vary by subtype |
Which Parts of a Building Need Fire-Resistance Protection?
Fireproofing isn’t limited to structural steel. A complete fire-resistance strategy typically covers:
- Structural columns
- Structural beams
- Floor assemblies
- Roof assemblies
- Bearing walls
- Exterior walls
- Stair enclosures
- Shafts and vertical openings
- Fire barriers and fire partitions
- Penetrations through fire-rated assemblies (pipes, cables, ducts)
PRO TIP: Owners often focus entirely on steel columns and beams and overlook penetrations through fire-rated walls and floors. A perfectly fireproofed column doesn’t help much if an unsealed pipe penetration next to it lets fire and smoke pass right through the wall.
NYC Structural Steel Fireproofing Requirements
Structural steel is usually the centerpiece of any fireproofing conversation, and for good reason: steel loses load-bearing capacity fast as temperatures climb during a fire, well before the fire itself is under control. Fireproofing on steel isn’t there to stop the fire, it’s there to buy time, keeping the frame standing long enough for occupants to get out and firefighters to do their job safely.
Why Steel Needs Fireproofing
- Structural steel loses load-bearing capacity as temperatures rise during a fire
- Unprotected steel can weaken well before a fire is contained
- Fireproofing buys time for occupants to evacuate and firefighters to respond
Common Structural Steel Fireproofing Methods
Contractors have several system options for protecting steel, and the right one depends on the building’s design, budget, and existing conditions rather than a single default choice.
- Spray-applied fire-resistant materials
- Intumescent coatings (expand when exposed to heat)
- Mastic fire-resistant coatings
- Gypsum-based systems
- Cementitious systems
- Encased structural members
The NYC Building Code includes provisions for calculating fire resistance where structural steel columns are protected with spray-applied fire-resistant materials, based on the material’s application and the column’s section properties.
How Much Fireproofing Does Steel Need?
This is one of the most common questions we get from property owners, and there’s genuinely no single answer that applies across the board. Thickness has to be calculated for the specific member and system, not estimated from a rule of thumb, because a thickness that works for one column can under-protect a different one with a different section factor.
Required thickness depends on:
- The required fire-resistance rating for that element
- The specific steel member and its section factor (heated perimeter relative to cross-section)
- The fireproofing material being used
- The approved and tested assembly
- Manufacturer requirements for that product
- Applicable code provisions
Spray-Applied Fireproofing Requirements
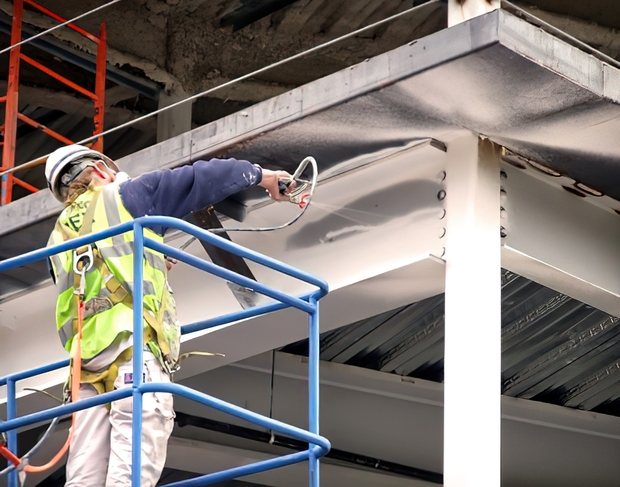
Spray-applied fireproofing is the system most people picture when they think of fireproofing work, and it’s the most common method used on structural steel across NYC commercial buildings. It’s a cementitious or fiber-based material sprayed directly onto exposed steel to build up an insulating layer, and it’s used on structural columns, beams, floor and roof decking, and other exposed steel throughout a building.
- What it is: A cementitious or fiber-based material sprayed directly onto structural steel to build up an insulating layer
- Where it’s used: Structural columns, beams, floor and roof decking, and other exposed steel
- Why thickness matters: Thickness is directly tied to the fire-resistance rating; too thin, and the assembly won’t perform as tested
- Uniform coverage matters: NYC rules address maintaining uniform thickness and protecting newly applied fireproofing from damage or displacement during ongoing construction
- Qualified personnel: NYC has requirements around who applies fireproofing and how completed work is certified
DON’T MAKE THIS MISTAKE: Spray-applied fireproofing that gets bumped, scraped, or partially knocked off during later construction work needs to be repaired before it’s covered up. Concealing damaged fireproofing behind drywall or a ceiling doesn’t fix the underlying gap in protection.
Firestopping vs. Fireproofing: What's the Difference?
This gets confused constantly, even among property managers who’ve dealt with both.
| Fireproofing | Firestopping |
| Protects structural elements and assemblies | Seals openings and penetrations |
| Helps maintain structural fire resistance | Helps prevent the passage of fire and smoke |
| Often applied to structural steel | Used around pipes, cables, ducts, and other penetrations |
| Can involve spray-applied materials | Uses approved, tested firestop systems |
NYC Administrative Code § 27-345 specifically addresses firestopping in concealed spaces to prevent the passage of flame, smoke, fumes, and hot gases between compartments.
NYC Fire-Resistance Requirements for High-Rise Buildings
Height changes the math on fireproofing more than almost any other factor. The taller a building is, the longer it takes to evacuate occupants and the longer it takes fire crews to reach upper floors, so the code responds by tightening structural fire-resistance requirements as buildings get taller.
- Taller buildings mean longer evacuation and response times
- That’s the core reason height directly drives stricter fire-resistance requirements
- Columns in high-rise buildings often carry additional protection requirements beyond standard construction-type ratings
What Counts as High-Rise?
- Buildings with an occupied floor more than 75 feet above the lowest level of fire department vehicle access are generally treated as high-rise under NYC code
- Height thresholds trigger additional structural and life-safety requirements
NUMBER: 420 FEET Buildings 420 feet or taller must be constructed as Type IA, the most fire-resistant construction classification in the code. For buildings under 420 feet built to Type IB or IIA standards, columns supporting floors still need to meet Type IA fire-resistance requirements.
Fireproofing Requirements for Existing NYC Buildings
Older buildings are where fireproofing compliance gets complicated, and it’s a large part of what we deal with on commercial restoration projects across the city. Decades of renovations, ownership changes, and shifting code editions can leave a building with fireproofing that was compliant when it was installed but no longer matches current requirements, or worse, fireproofing that was disturbed during a past renovation and never properly restored.
Common Issues in Older Buildings
- Deteriorated or missing fireproofing
- Exposed structural steel from age or past damage
- Fireproofing removed or disturbed during earlier renovations
- Unauthorized alterations that never restored original protection
- Missing firestopping around penetrations
- Multiple layers of code from different renovation eras
Can Existing Fireproofing Be Repaired?
Repair versus full replacement depends on:
- The existing system and its condition
- Extent of the damage
- The rating required for that element
- Material compatibility with the original system
- The applicable code edition
- An approved repair method for the specific situation
PRO TIP: Older NYC buildings can be governed by different code frameworks depending on when they were built or last altered, and can involve distinctions between fireproof, fire-protected, and non-fireproof construction. That’s exactly why an on-site evaluation matters more than a generic assumption about what “should” be there.

What Happens When Fireproofing Gets Damaged?
Fireproofing damage is rarely dramatic. The problem is that damage doesn’t announce itself the way a leak or a crack does, which is exactly why it tends to go unnoticed until an inspection or a renovation exposes it.
Common Causes of Damage
- Plumbing work
- Electrical work
- HVAC installation
- General renovations
- Mechanical penetrations
- Physical impact
- Water damage
- Corrosion
- Ongoing construction activity
Why You Shouldn't Ignore It
Damaged fireproofing compromises the fire-resistance rating the system was originally tested and installed to achieve. NYC code requires damage to protective coatings to be repaired before the steel is concealed by fireproofing or other finish work.
Signs Your Building May Need Fireproofing Repair
☐ Exposed structural steel
☐ Missing spray-applied material
☐ Cracked fireproofing
☐ Peeling or delaminating coating
☐ Visible impact damage
☐ Visible gaps in coverage
☐ Unprotected penetrations through rated assemblies
☐ Damage tied to a recent renovation
☐ Water-stained or water-damaged fireproofing
Fireproofing Inspections and Special Inspections in NYC
Fireproofing isn’t a “trust the contractor” system in New York City, it’s an inspected one. Certain types of fireproofing require a special inspection separate from general structural sign-off, specifically because the performance of these materials depends on precise thickness and coverage that can’t always be confirmed by eye alone once the work is finished.
- Spray-applied fire-resistant materials require special inspection under NYC rules
- Mastic and intumescent fire-resistant coatings are separately identified for special inspection
- Special inspectors and technicians performing this work must meet applicable qualification requirements
- Inspection confirms the applied thickness, coverage, and condition match the tested assembly the rating is based on
FACT: NYC’s special inspection framework specifically names sprayed fire-resistant materials and mastic/intumescent coatings as categories requiring qualified inspection, separate from general structural inspections
Fireproofing During Construction and Renovation
- During alterations: Fireproofing and fire-rated assemblies need protection throughout the construction process, not just at final inspection
- Existing fire-rated assemblies: Contractors need to avoid compromising walls, floors, and shafts that are already providing required protection
- Fire barriers during construction: Temporary conditions still need to maintain required separation wherever possible
- Steel before concealment: Structural steel should be fireproofed before it gets covered by drywall, ceilings, or other finishes
- Coordination matters: Contractor, architect, and engineer all need to be aligned on sequencing so fireproofing isn’t installed too early or covered too soon
NYC Fire Code provisions give certain fire-resistance-rated construction and spray-on protection priority status during alteration or demolition work, reflecting how seriously the code treats maintaining protection mid-project.
How to Bring a NYC Building into Fireproofing Compliance
Getting a building into compliance isn’t a single task, it’s a sequence, and skipping a step early on tends to create rework later. Whether you’re addressing a DOB violation or getting ahead of one, this is the order we walk commercial owners through on real projects.
- Identify the building’s construction type
- Determine the applicable code requirements for that type and occupancy
- Review existing building documents and prior alteration records
- Inspect structural members and fire-rated assemblies on site
- Identify damaged or missing protection
- Determine the required fire-resistance rating for each affected element
- Select an approved fireproofing system compatible with the substrate
- Complete surface preparation and any needed repairs
- Apply fireproofing to the tested thickness and coverage
- Complete required inspection and documentation
- Repair any deficiencies identified during inspection
- Maintain the system going forward with routine checks
Common Fireproofing Mistakes Property Owners Make
Most of the fireproofing problems we get called in to fix trace back to a handful of repeat mistakes, not exotic code edge cases. Recognizing these ahead of time can save an owner a failed inspection or a much bigger repair bill down the line.
- Assuming every building has the same requirements. Construction type and occupancy change the answer building by building.
- Focusing only on structural steel. Floors, walls, shafts, and penetrations matter too.
- Ignoring firestopping. A fireproofed column next to an unsealed penetration still leaves a gap.
- Covering damaged steel instead of repairing it. Concealing the problem doesn’t fix the fire-resistance rating.
- Applying the wrong thickness. Thickness has to match the required rating and the tested assembly, not a guess.
- Using an incompatible product. Mixing materials that weren’t tested together can compromise the whole system.
- Ignoring existing conditions. Older buildings often carry surprises that only show up during a hands-on inspection.
- Treating fireproofing as a one-time installation. It needs periodic inspection and maintenance like any other building system.
- Failing to document repairs and inspections. Missing paperwork becomes a problem during a sale, refinance, or DOB audit.
How Much Does Fireproofing Cost in NYC?
There’s no universal number here, and any contractor who quotes one without seeing the building is guessing. Cost depends on:
- Building size
- Quantity of structural steel to be protected
- Required fire-resistance rating
- Condition of existing fireproofing
- Surface preparation needed
- Site access and building height
- Material and system selected
- Inspection requirements
- Extent of repairs versus new installation
- Occupancy and scheduling constraints during the work
The most reliable way to get an accurate number is to have the existing conditions evaluated and the scope defined for your specific building.
Why Professional Fireproofing Work Matters
Fireproofing looks straightforward from the outside, spray it on, let it dry, move on, but the performance of the finished system depends on a chain of decisions that a generalist contractor can easily get wrong. Getting any one link in that chain wrong, wrong product, wrong thickness, uninspected work, can quietly leave a building under-protected even though everything looks fine on the surface.
- Code requirements are project-specific, not generic
- Fireproofing is a tested system, meaning the product, thickness, and substrate combination has to match what was actually tested
- Surface preparation affects adhesion and long-term performance
- Thickness has to be verified, not estimated
- Material compatibility between layers affects the whole system’s rating
- Documentation and inspection may be required to close out the work
- Improper repairs can quietly compromise a rating that looked fine on the surface
NYC Commercial Fireproofing Services by Malatesta Paladino
We work with NYC property owners, building managers, and developers on the structural and fire-protection side of commercial buildings, and fireproofing sits alongside the rest of our structural and concrete work rather than as a standalone add-on service.
Our fireproofing-related services include:
- Fireproofing assessment
- Structural steel fireproofing
- Spray-applied fireproofing
- Fireproofing repair and restoration
- Firestopping and fire-rated assembly repairs
- Commercial building restoration
This work connects directly to our broader capabilities, including structural steel fabrication and fireproofing, facade restoration under Local Law 11, parking garage repairs under Local Law 126, and concrete and masonry repair. For buildings dealing with related waterproofing or membrane issues, our waterproofing, caulking, and traffic-bearing membrane services often come into play on the same project, and for structural work below grade, our vaulted sidewalks and structural reinforcing team handles the concrete side of that scope.
We’ve been a concrete, masonry, and structural contractor in NYC since 1985, led by a team you can read more about on our leadership page, and you can see examples of our commercial work on the projects page.
FAQ: NYC Fireproofing Requirements
What are the fireproofing requirements in NYC buildings?
Requirements depend on construction type, occupancy, height, and the specific building element. NYC Building Code Table 601 sets the fire-resistance ratings for each combination.
Is fireproofing required for all NYC buildings?
Most commercial and multi-family buildings have some fireproofing or fire-resistance requirements, but the specific scope depends on construction type and occupancy classification.
What is the NYC fire-resistance rating requirement?
There isn’t one universal rating. Requirements range from 0 to 3 hours depending on the building element and construction type, per Table 601 of the NYC Building Code.
How many hours of fireproofing does a steel column need?
It depends on the construction type and whether the column is part of the primary structural frame. Ratings for primary structural frame elements range up to 3 hours under Type I construction.
Does structural steel need to be fireproofed in NYC?
In most commercial construction types, yes. Unprotected steel loses strength quickly under fire conditions, so most construction types require some form of protection on structural steel.
What is spray-applied fireproofing?
A cementitious or fiber-based fire-resistant material sprayed directly onto structural steel to provide the required fire-resistance rating.
What is the difference between fireproofing and firestopping?
Fireproofing protects structural elements so they maintain strength during a fire. Firestopping seals openings and penetrations to block the spread of fire and smoke between spaces.
Does damaged fireproofing need to be repaired?
Yes. NYC code requires damage to protective coatings to be repaired before the steel is concealed by other work.
Are fireproofing inspections required in NYC?
Yes, spray-applied fire-resistant materials and mastic/intumescent coatings both require special inspection by qualified personnel.
What happens if a building fails a fireproofing inspection?
Deficiencies need to be corrected and the work re-inspected before it can be signed off and concealed.
Can old fireproofing be repaired instead of replaced?
Often, yes, depending on the condition, extent of damage, and compatibility with an approved repair method.
How do I know if my NYC building is fireproof?
There’s no single answer without an on-site evaluation. A qualified contractor can review your building’s construction type, existing conditions, and code history to determine what’s actually required and what’s missing.
Who can perform fireproofing work in NYC?
Fireproofing application and inspection both have qualification requirements under NYC rules; work should be performed by contractors and inspectors familiar with the applicable code provisions.
Need fireproofing work for a NYC commercial building?
Malatesta Paladino helps property owners and building managers address commercial restoration and building protection needs. Contact our team to discuss your building’s existing conditions and fireproofing requirements.